 Skip to the content


Dimension and Access Route Verification for Glass and Mirror Transport
Transporting architectural glass panels, oversized storefronts, and custom mirrors requires far more technical precision than standard freight handling. Because structural glass lacks tensile flexibility, uneven pressure or minor edge impacts will lead to immediate shattering. A frequent logistics failure occurs when high-value panels arrive at a destination only to find they cannot clear the entrance doors, stairs, or elevators. Within the operational standards of Yuk.az, efficient glass transport begins with preliminary dimensioning and rigorous access route auditing before any item is moved.
Accurate Measurement Protocols Before Glass Transport
Relying on architectural drawings or rough estimates introduces significant risk. Logistics crews require confirmed physical dimensions across three core variables:
- Net Physical Dimensions: Measure exact height, width, and thickness in millimeters. If a mirror or glass sheet includes pre-installed hardware, metal brackets, or decorative framing, measurements must reflect the outermost points.
- Surface Area and Weight Calculation: Standard float glass weighs approximately 2.5 kg per square meter per millimeter of thickness. For instance, a 10 mm tempered partition measuring 2200×1400 mm has an area of 3.08 m² and weighs roughly 77 kg. Laminated and ballistic panes weigh substantially more. Calculating accurate mass determines the number of team members required and the load rating of the suction cups deployed.
- Packaging Allowance: Protective corner caps, high-density edge foam, and crates add between 40 mm and 100 mm to the total dimensions. These buffer zones must be factored into all clearance calculations.
Access Route and Clearance Inspection Checklist
Prior to dispatch, a systematic survey of the entire path — from the vehicle unloading point to the installation room — must be completed using the following checklist:
- Elevator Clearances: Verify cabin door clear-opening width, interior ceiling height, interior depth, and diagonal clearance from the bottom threshold to the upper rear corner. Glass must never be laid flat inside an elevator, as floor vibrations and central sagging under gravity can break the sheet. It must travel vertically or at a stable incline.
- Stairwells and Landings: When elevator dimensions are insufficient, inspect the stair route. Critical factors include landing width, turn radius between stair flights, soffit clearance, overhead handrails, and lighting fixtures. If the diagonal of the glass exceeds the turn radius between walls, the panel will jam.
- Entryway Clearances: Measure all doorways, entry halls, narrow corridors, and 90-degree corners. Identify fixed obstructions such as wall-mounted radiators, HVAC ducts, and built-in consoles. Door leaves should be unhinged in advance if clearances are tight.
Practical Scenario: Navigating a 2400×1200 mm Mirror Panel
Consider a 2400×1200 mm mirror scheduled for delivery to a 6th-floor apartment. The freight elevator height is 2100 mm, making elevator transport physically impossible. The alternative is the stairway. On the 3rd floor landing, a low structural beam reduces overhead clearance to 2150 mm, while a utility box cuts the turning radius to 1100 mm. Attempting to maneuver a 2400 mm rigid panel through this sector without a pre-check will result in job suspension or product damage. Identifying these bottlenecks beforehand allows the engineering crew to bypass the stairs entirely, deploying an external hoist system or mobile crane to lift the panel safely through a balcony or exterior window opening.
Rigging and Execution Plan with a Professional Crew
Safe handling depends on team coordination and specialized tooling rather than individual strength. A structured handling plan includes:
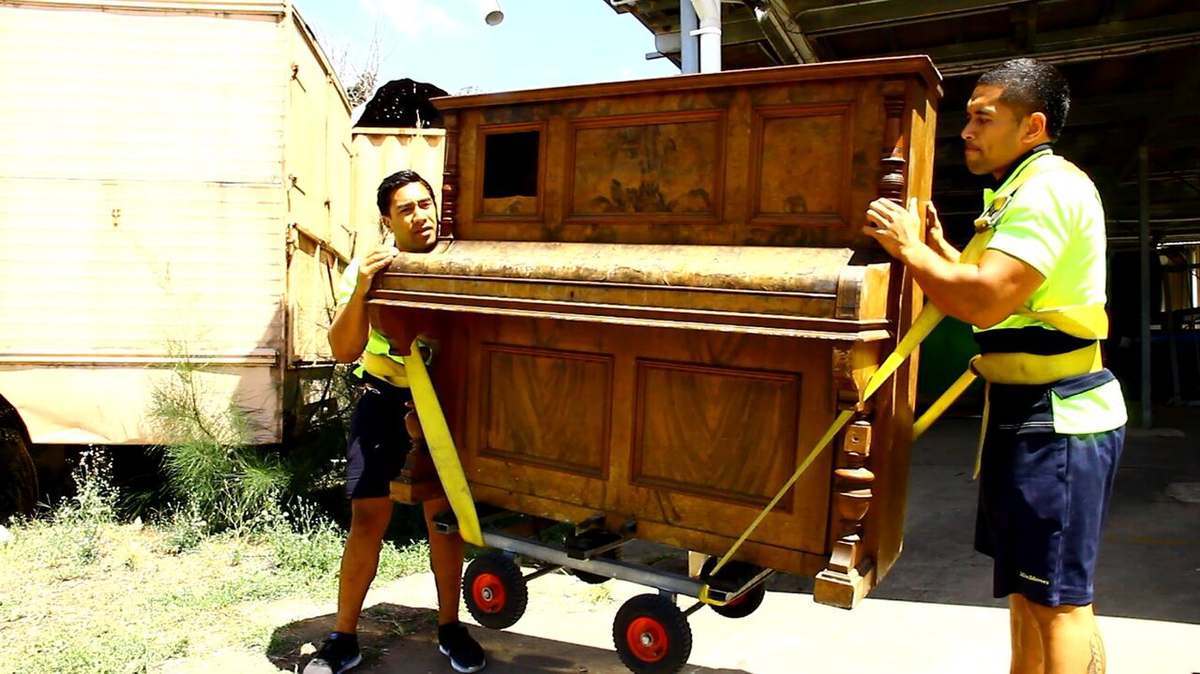
- Crew Allocation and Tooling: Large panels require a minimum of two to four certified handlers equipped with calibrated vacuum suction lifters with pressure gauges, high-grip cut-resistant gloves, and forearm lifting straps.
- Vehicle Staging: Glass should never be transported flat on the truck bed. Vehicles must be equipped with specialized internal or external “glass racks” (A-frames) featuring rubber dampeners. Panels are strapped upright with padded ratchets at calculated tension points to absorb road vibration.
- Coordinated Maneuvering: One crew member acts as the spotter, maintaining an external view of margins, corners, and pinch points. Handlers move on synchronous verbal counts, ensuring panels are never torqued, twisted, or set down on bare concrete without rubber padding.
İllüstrativ foto / Illustrative photo: Kiwi in a bag — Wikimedia Commons. CC BY-SA 3.0. Ölçüsü dəyişdirilib və sıxılıb / Resized and compressed.
Related service: Moving and cargo services — to get a price, call 050 209 62 99.

Related posts
Difference between isothermal and reefer trucks: cargo guide
Understanding the difference between isothermal and reefer trucks is essential f

Affordable Cargo Moving Service: How to Cut Relocation Costs by 40% Without Sacrificing Quality
Relocating to a new residence or moving a corporate workplace is undeniably a ma
TIR cargo transportation in Agstafa: freight and transit
Efficient and dependable TIR cargo transportation in Agstafa plays a vital strat


Leave a Reply